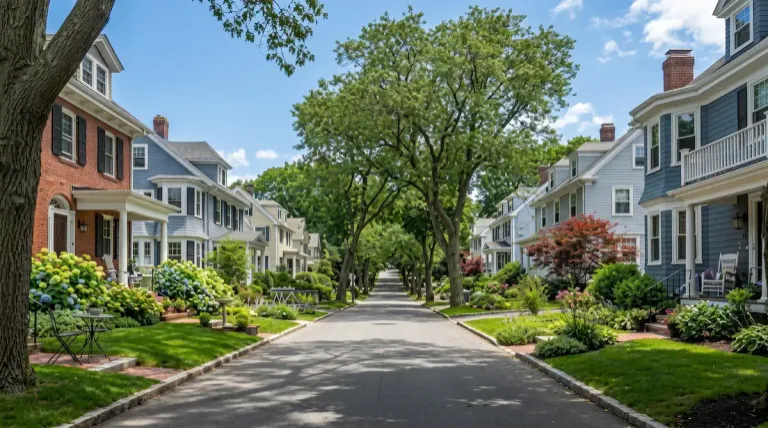
A two-family home in East Arlington and a renovation in Arlington Heights can present different access and layout questions. Start with the rooms, equipment and everyday routines you want the work to support.
Coordinate access in a shared building
East Arlington includes established two-family housing. For work in a shared building, identify the unit, panel location and any common areas the electrician will need to enter. Tell us about owner or association approvals before scheduling.
For electrical repairs, knowing whether a problem affects one room, one unit or a shared area helps define the investigation. We assess the actual installation rather than drawing conclusions from the building's age.
Plan before closing up a renovation
Whether your project is near Arlington Center or in Arlington Heights, a kitchen or room remodel is a useful time to review power and lighting together. Share appliance specifications, cabinet plans and the finishes you want to keep.
Consider task lighting, switch locations and outlets where you will cook, read or work. Reviewing wiring routes before walls are closed helps avoid decisions that become more disruptive later.
Look beyond the next appliance
If an electric range, laundry equipment or EV charger is on your wish list, discuss those plans together. Existing demand, equipment ratings and circuit space all matter when evaluating capacity.
An EV charger installation also depends on where you park and how wiring can reach that space. A panel upgrade is a possible outcome of the assessment, not an automatic requirement.
Include permits and inspections in the schedule
Arlington uses an online permitting system for electrical applications, with electrical inspections handled through Inspectional Services. Confirm the requirements for your agreed scope before work begins.
For a service change or generator installation, discuss utility coordination, equipment locations and any planned outage as well. Those steps belong in the project schedule alongside the installation itself.