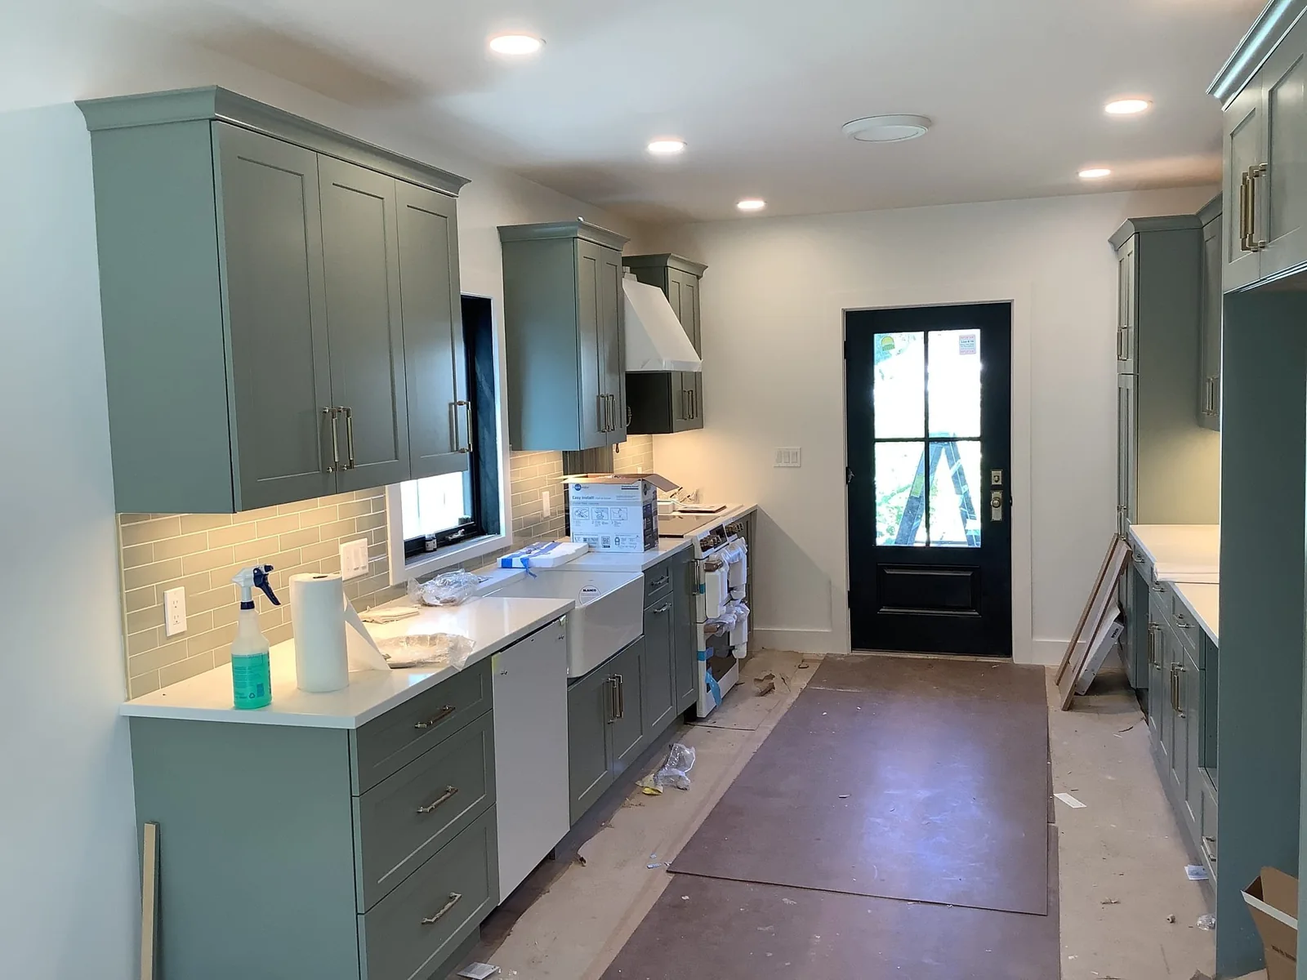
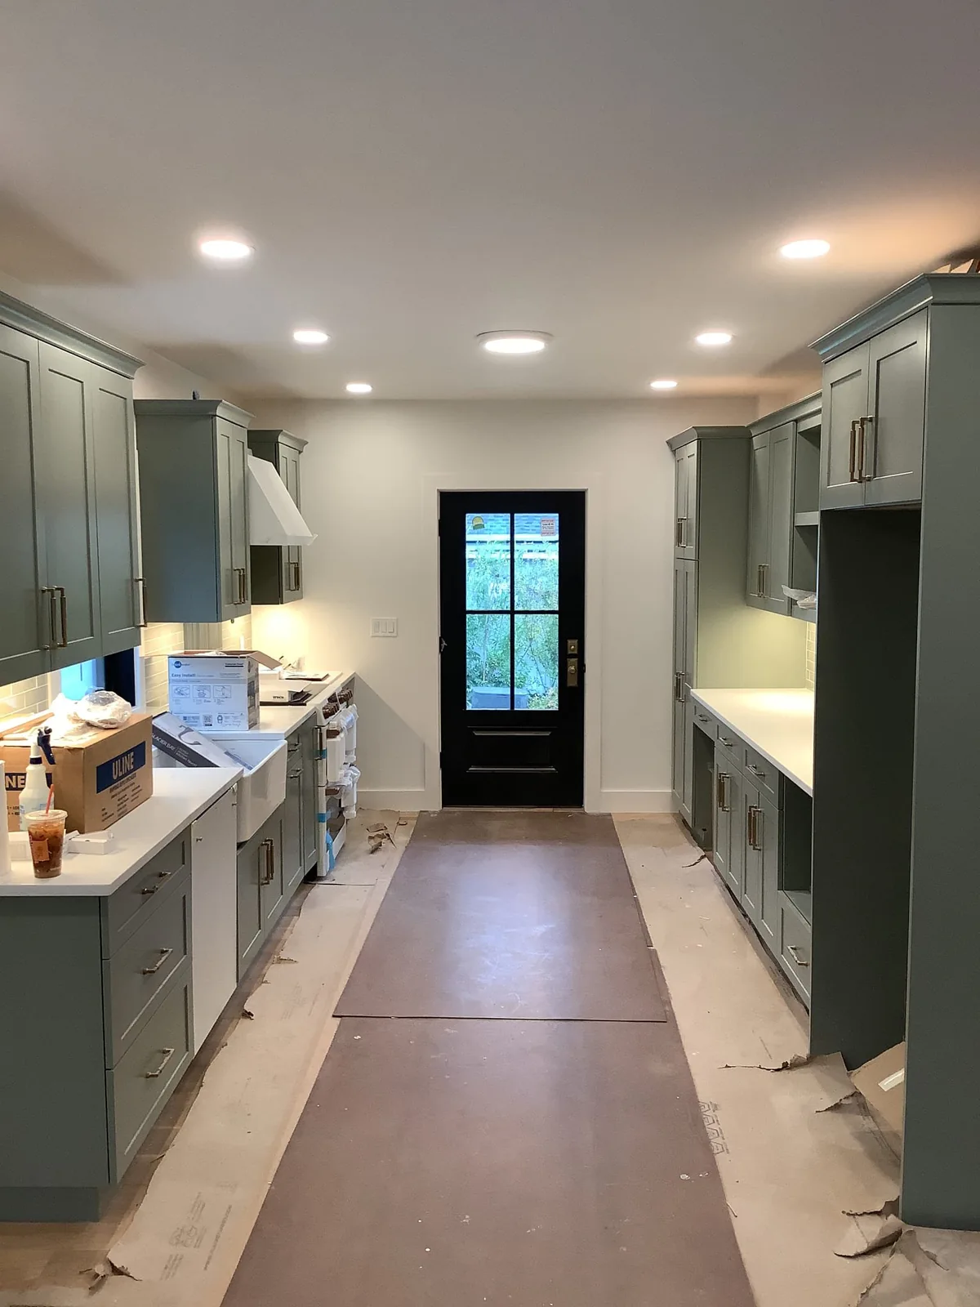
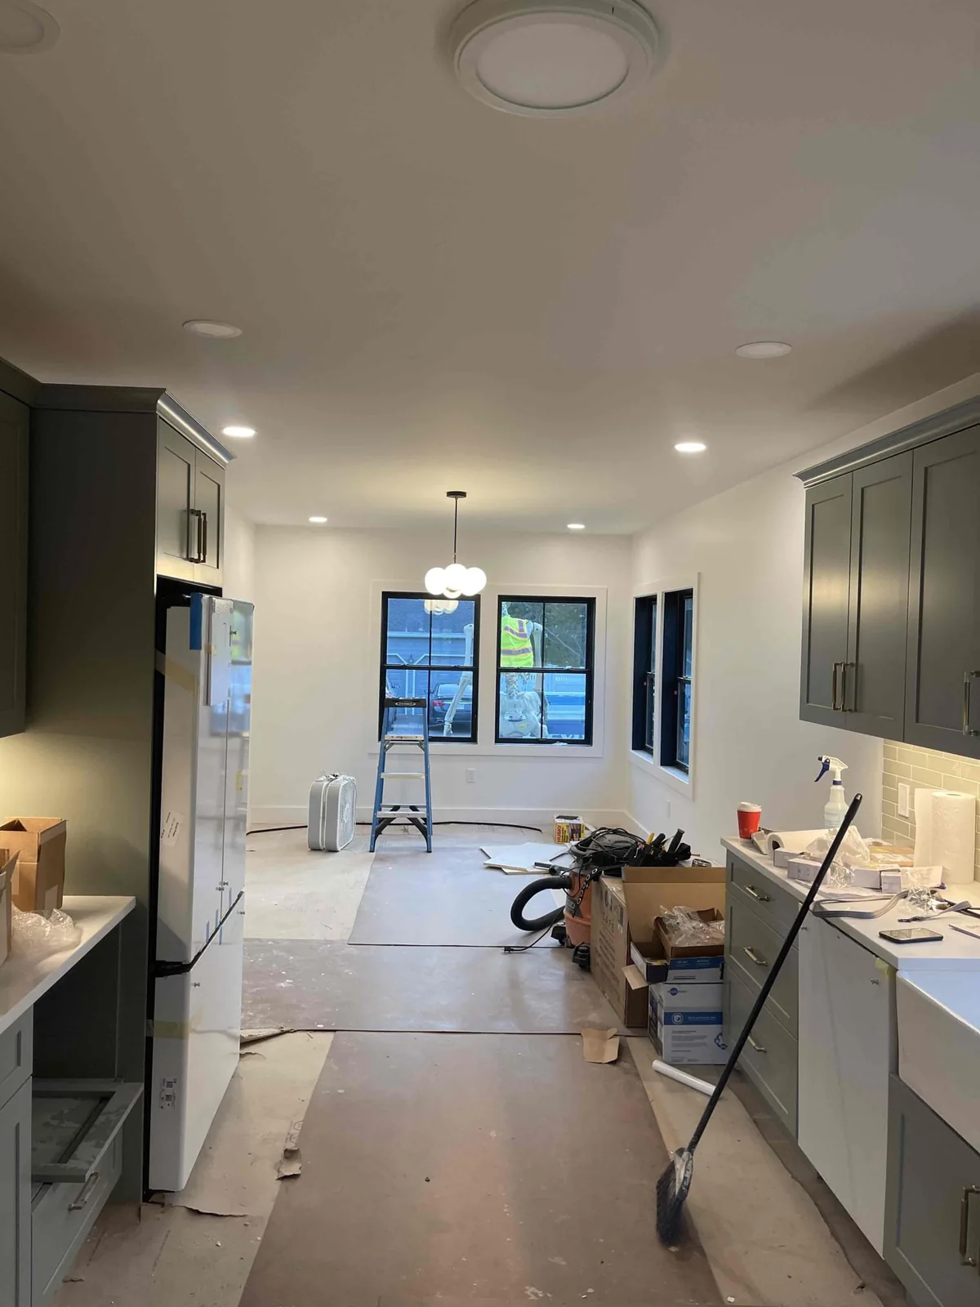
Do I need an electrician for a kitchen remodel?
If the project changes wiring, outlets, circuits, switches or lighting, involve an electrician while the layout is being planned. Appliance specifications, cabinet locations and lighting choices help determine circuit and device placement before rough-in.
What electrical work does a home addition require?
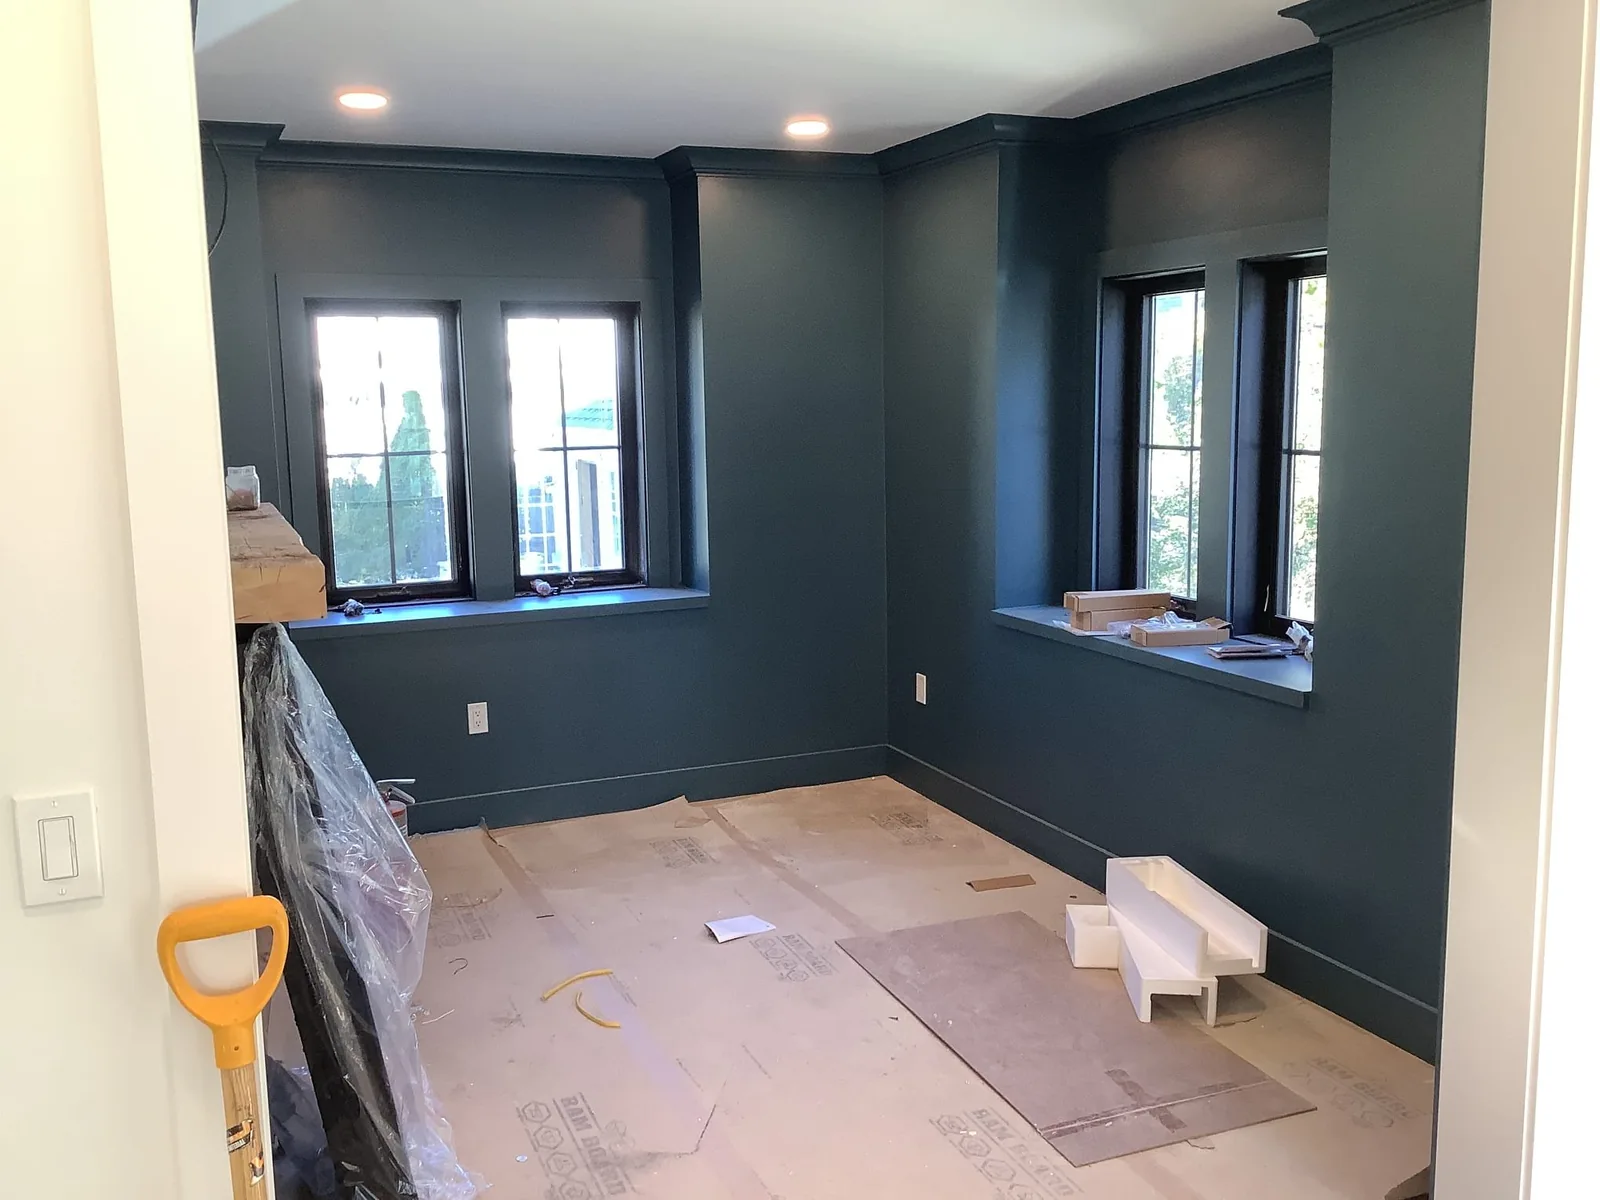
The scope can include new circuits, outlets, lighting, switches, required alarms and wiring for heating or cooling equipment. We assess the existing electrical supply, the proposed rooms and their intended use, then plan the wiring, permits and inspection stages.
Can my existing electrical panel support an addition?
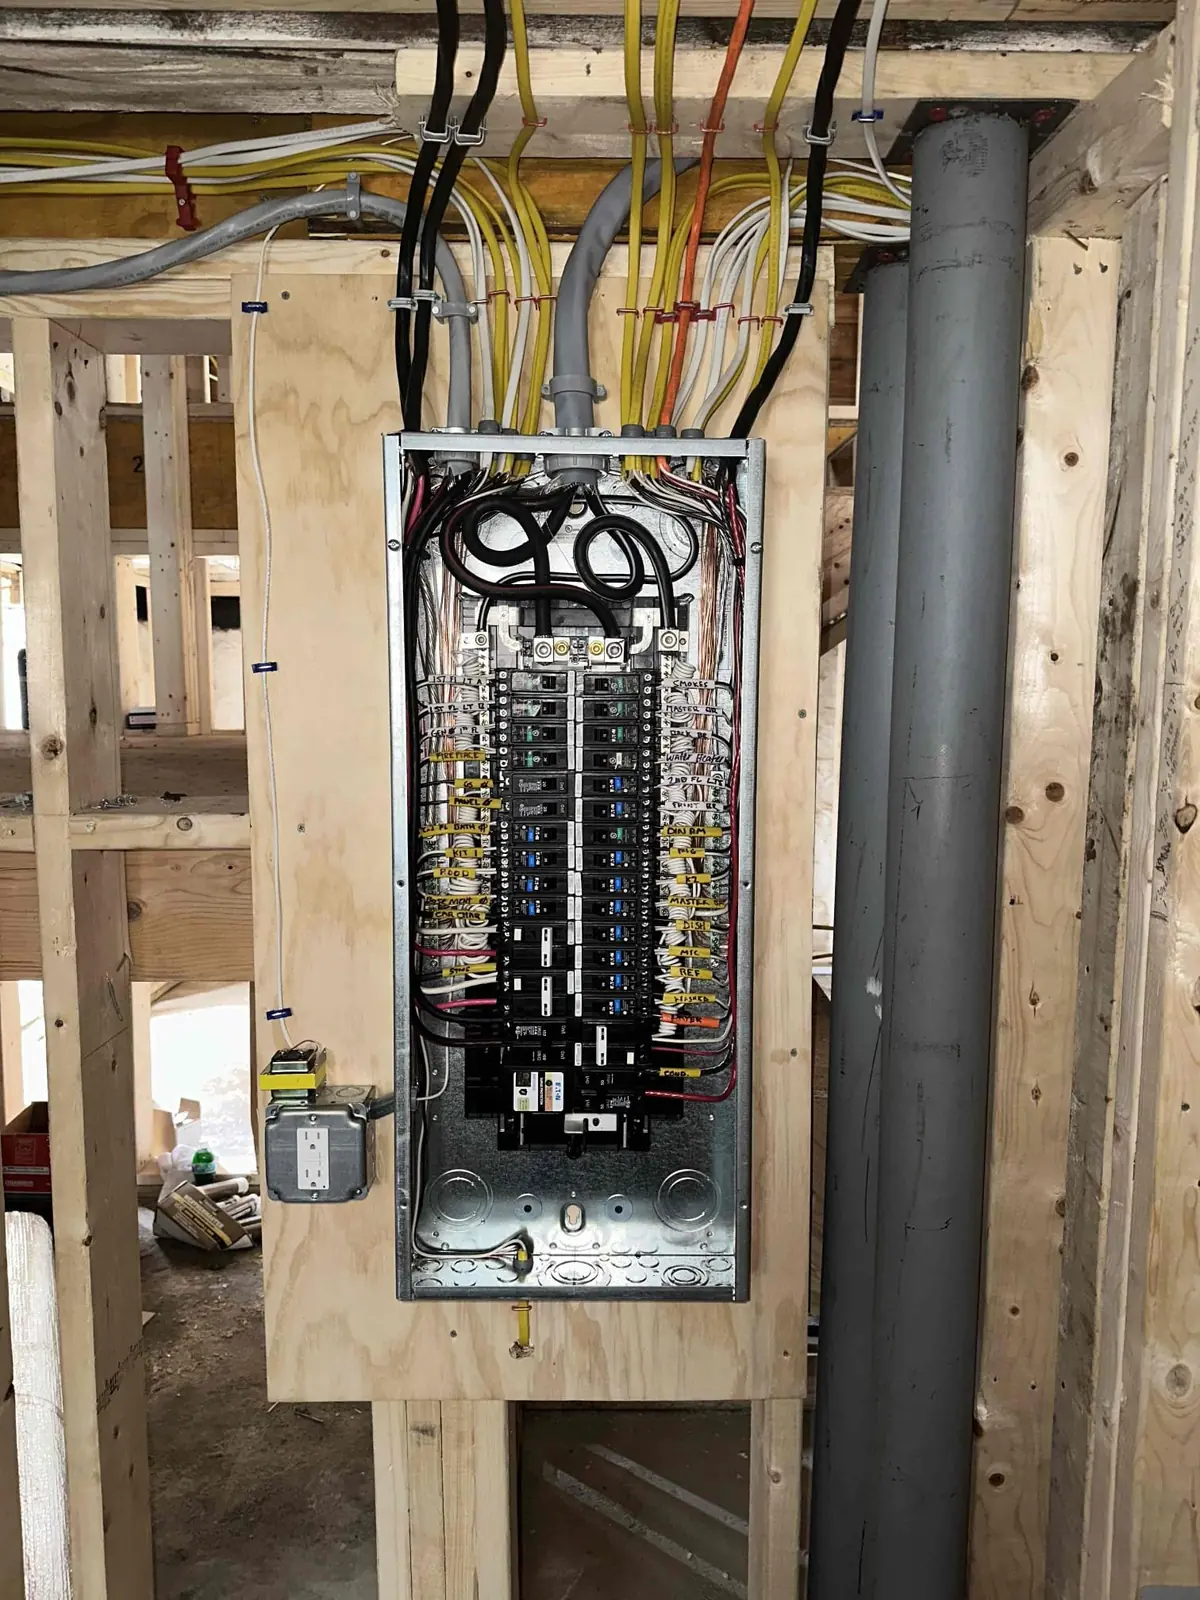
Possibly. We assess the calculated load, service capacity, equipment condition and available circuit space. An addition does not automatically require a panel or service upgrade. A subpanel can provide circuit space, but it does not increase the capacity of the existing service.
Do you provide complete new home electrical wiring?
Yes. We provide electrical planning and installation for new homes, including service equipment, panels, branch circuits, rough-in wiring, lighting, devices and final connections within the agreed scope. Share plans and equipment selections so the estimate can address the complete project.
Do you work directly with general contractors?
Yes. We work with builders, remodelers and general contractors as well as homeowners. Send the project location, current drawings, electrical scope, bid deadline and anticipated schedule to start the pricing conversation.
When should the electrician begin during construction?
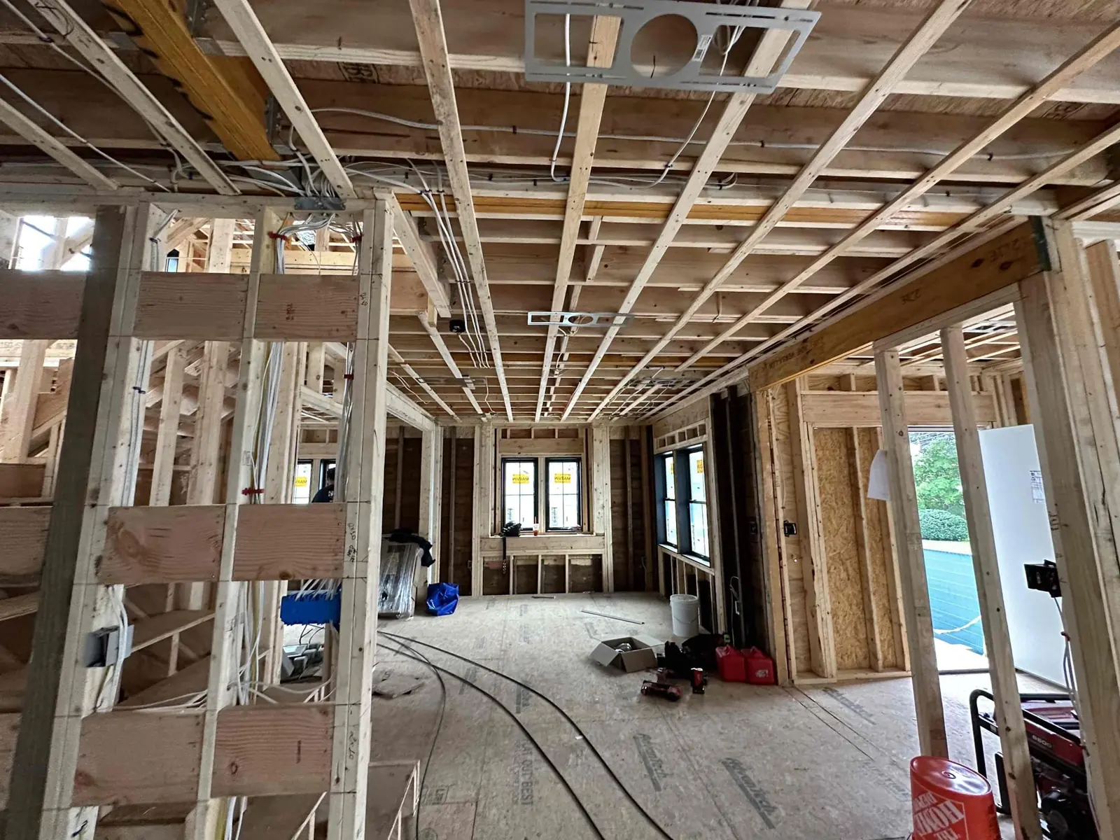
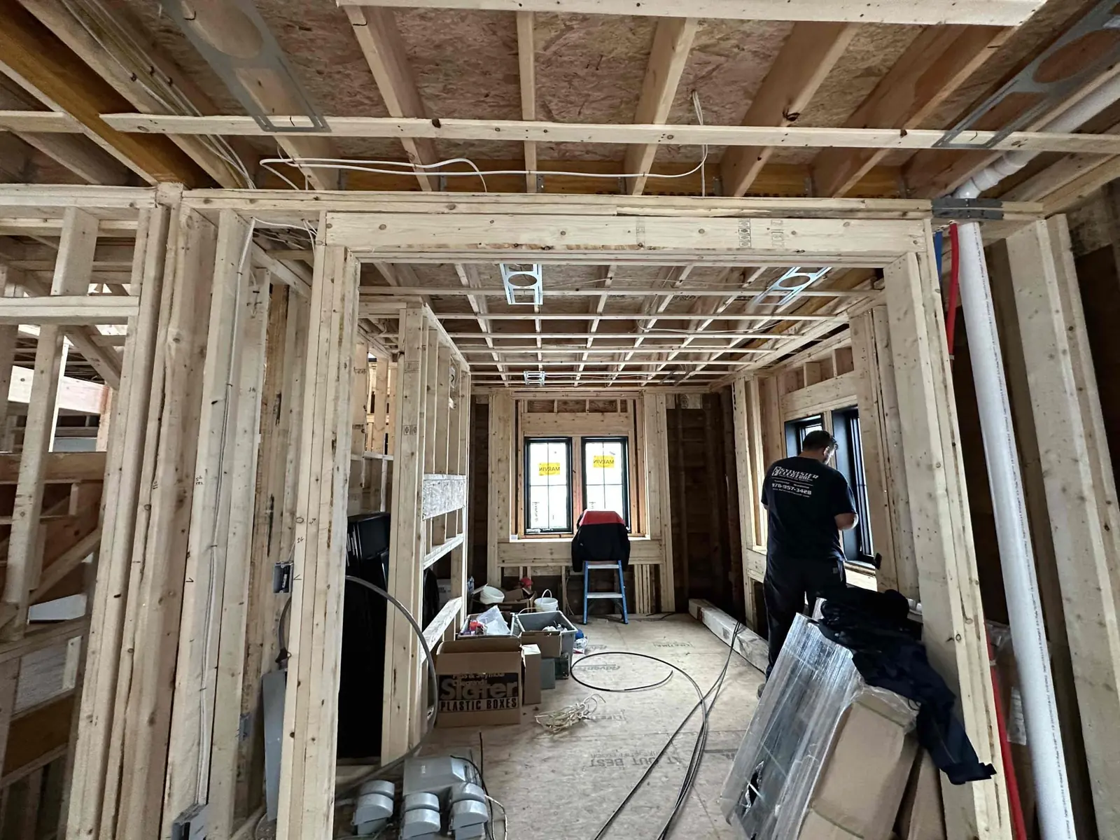
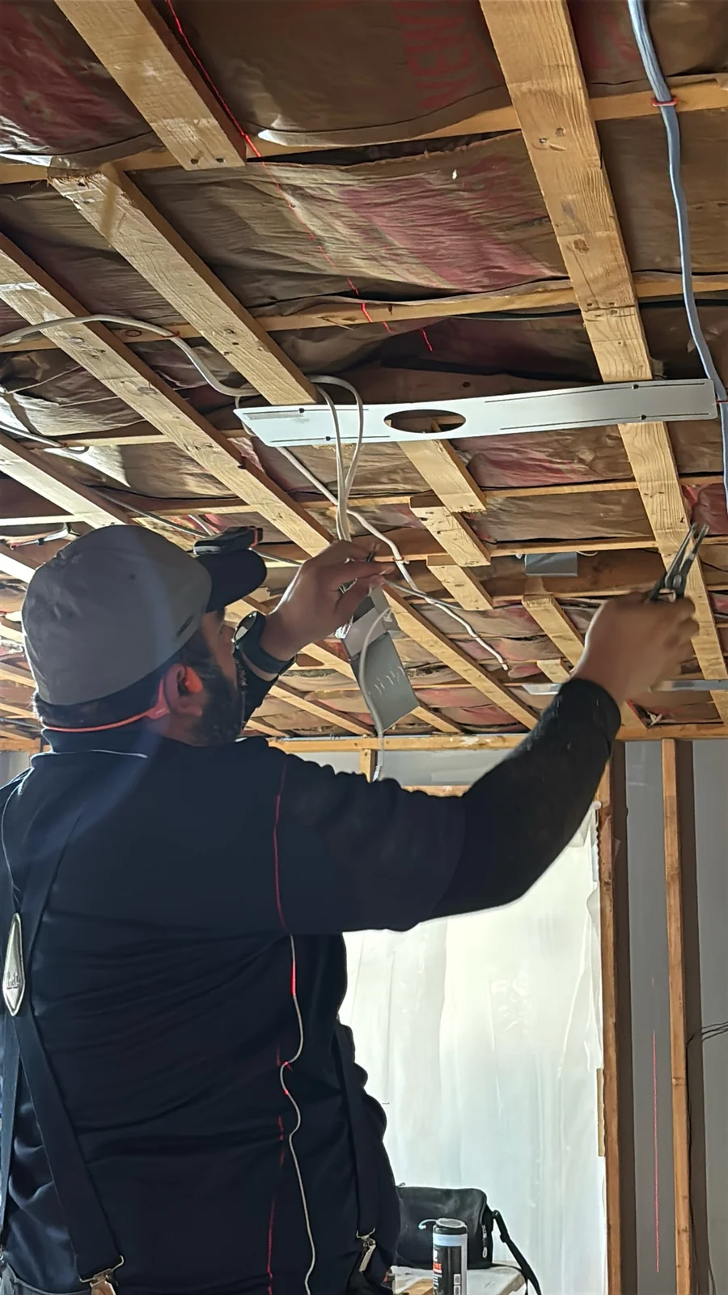
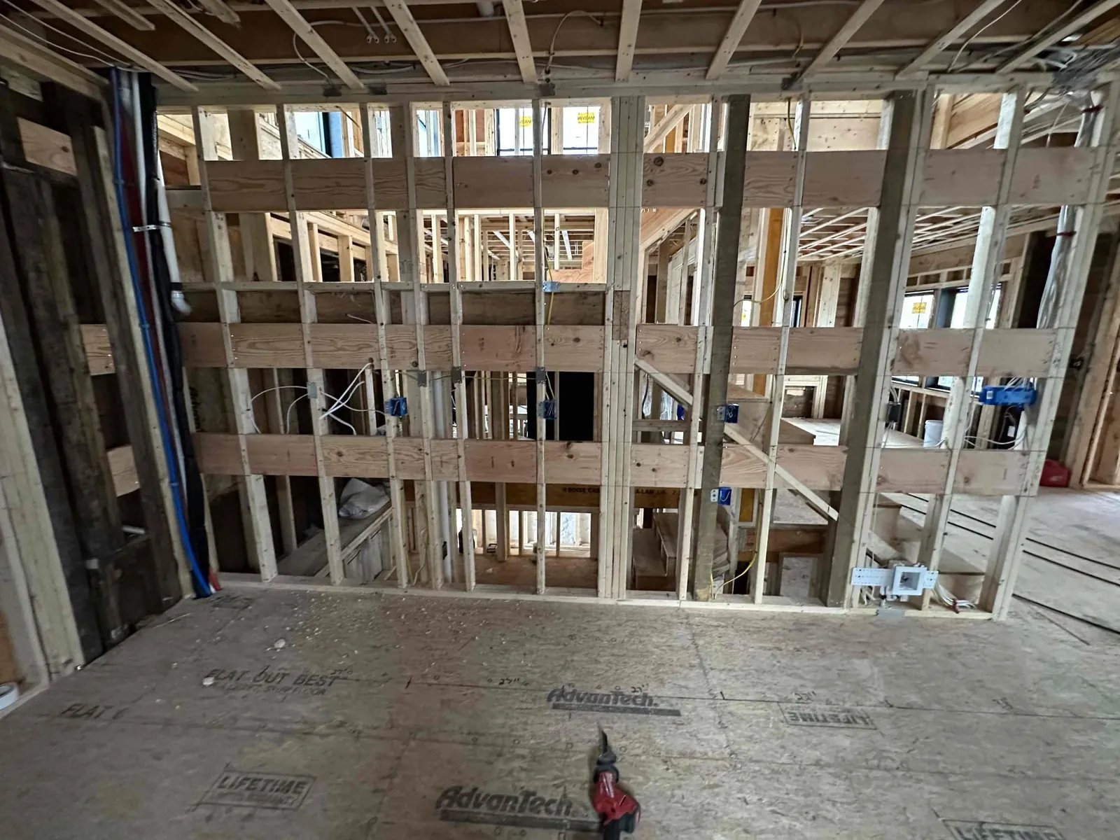
Bring us in during planning, before wall and ceiling layouts are finalized. Rough-in is coordinated with framing and other trades, before insulation and wall coverings, with required inspections before concealment. Final devices and fixtures are installed when the project is ready for trim-out.
Who handles electrical permits and inspections?
We coordinate required electrical permits and inspections for our agreed electrical work with the local authority. The project proposal should identify responsibilities, fees and inspection stages. Separate building, zoning or property approvals remain part of the wider construction project.
What affects the cost of remodeling electrical work?
Room count, wiring access, circuit and fixture quantities, appliance loads, existing conditions, service equipment, permit requirements and finish selections all matter. Changes after rough-in can add work. Clear drawings and a defined scope help us prepare useful project pricing.
Can you wire a finished basement or garage conversion?
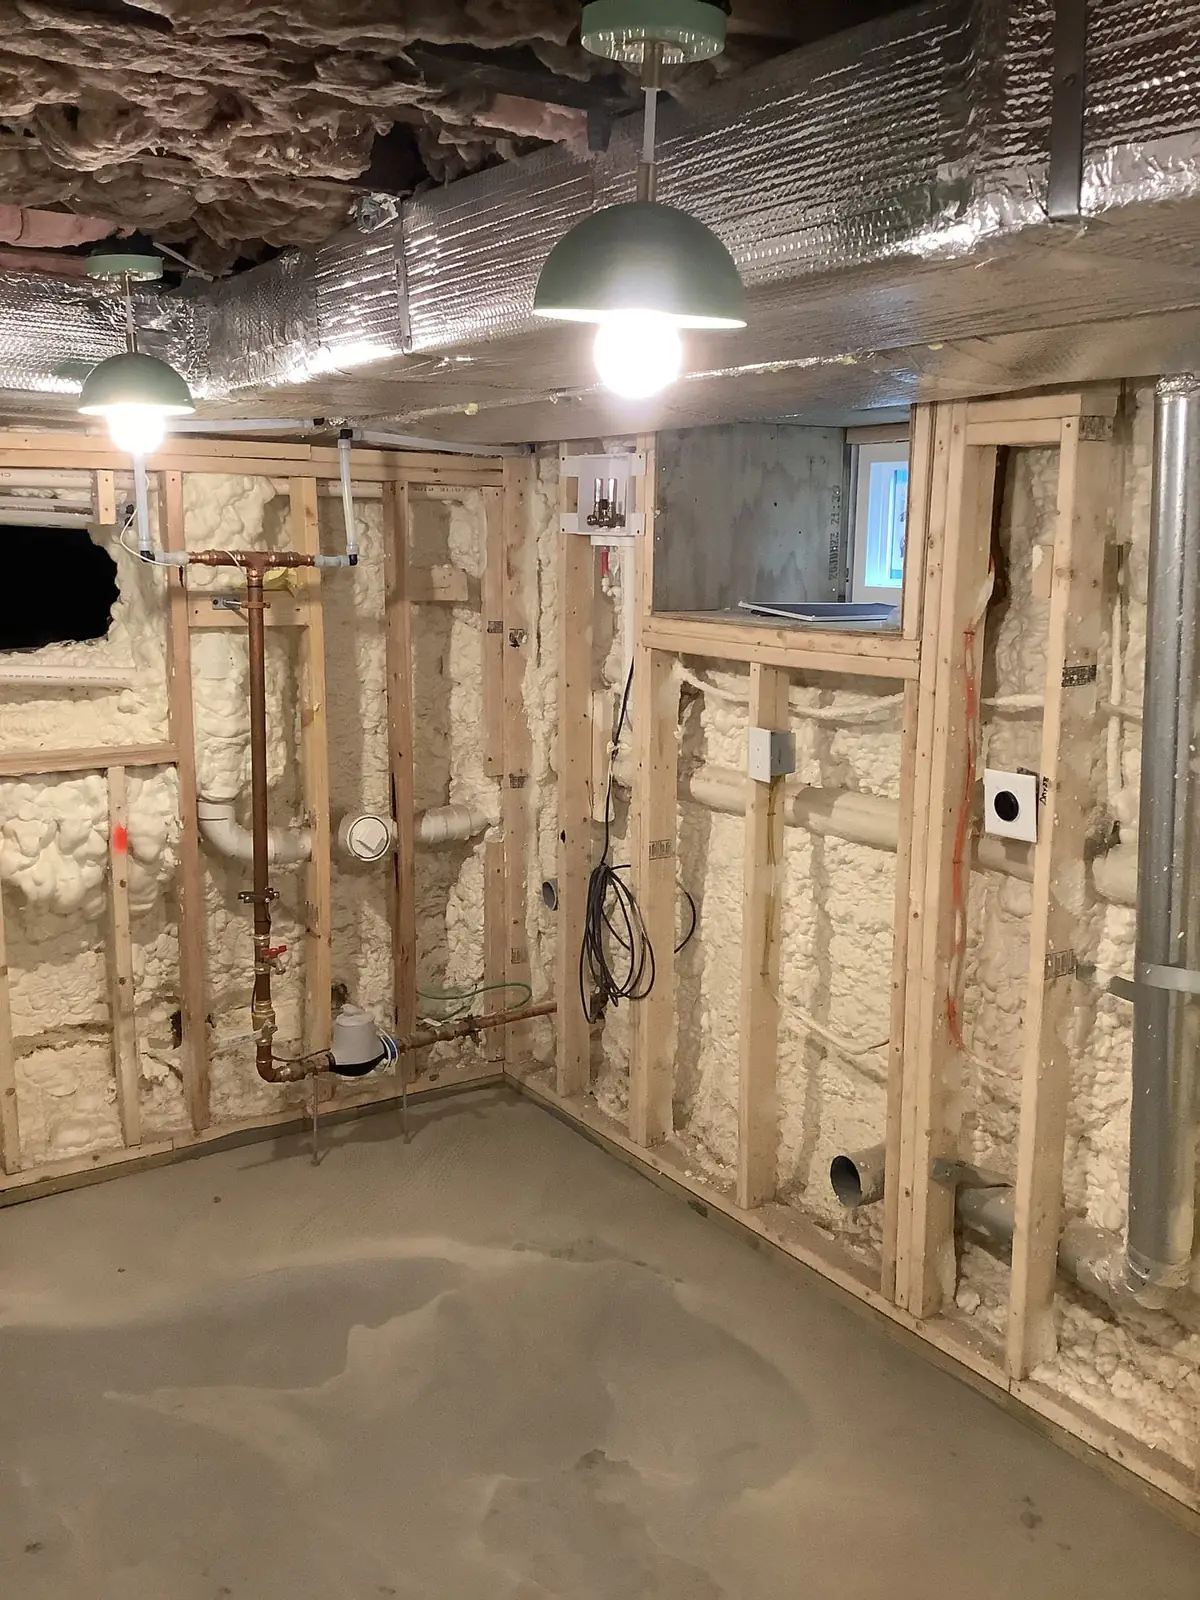
Yes. We can plan wiring for a basement finish or garage conversion, including lighting, receptacles and equipment circuits. The design depends on the intended use, existing supply and local requirements. ADUs and in-law spaces also need their building and zoning approvals confirmed.
Can homeowners provide plans for an electrical estimate?
Yes. Floor plans, room dimensions, an appliance schedule and lighting ideas are useful. Include your town, project stage and target dates. Photos of existing equipment can help; keep panel covers closed. Our office can explain how to provide drawings and arrange any needed site review.